Turning a basement into an income-generating unit is one of the most practical renovation decisions many homeowners can make in 2026. However, creating a rental-ready lower level is not only about adding a bedroom, a bathroom, and a small kitchen. If you want the unit to be recognized as a legal basement apartment Ontario homeowners can use with confidence, the renovation must meet key building, safety, and planning requirements from the beginning.
That is why understanding the rules behind a legal basement apartment Ontario project is so important. While exact approval details can vary depending on the home and municipality, there are several core requirements that homeowners in Markham and Richmond Hill should know before starting construction.
In this guide, we’ll break down the most important legal basement apartment Ontario requirements, explain how they affect homeowners in Markham and Richmond Hill, and highlight the mistakes to avoid if you want your basement conversion to be safe, compliant, and built for long-term value.
What Makes a Basement Apartment Legal in Ontario?
A basement apartment becomes legal when it is designed and built to meet the applicable building, fire, safety, and municipal requirements for a secondary residential unit. In simple terms, a legal basement apartment Ontario project is not just a finished basement with a tenant living in it. It must function as a compliant living space that meets minimum standards for safety, access, ventilation, electrical work, fire protection, and habitability.
legal basement apartment Ontario Markham and Richmond Hill homeowners, this means the basement apartment should be planned as a proper secondary unit from the start rather than treated like a regular basement finishing project. A legal apartment usually requires:
- compliant room dimensions and ceiling height
- safe exits and egress windows
- fire separation between units
- proper smoke and carbon monoxide alarm placement
- approved electrical, plumbing, and HVAC work
- zoning and parking considerations where applicable
- permit approval before major renovation work begins
Because of this, homeowners should not think of the process as simply “renovating a basement.” Instead, they should approach it as a regulated residential conversion that needs both good design and code-conscious execution.
Why Markham and Richmond Hill Homeowners Should Plan Carefully
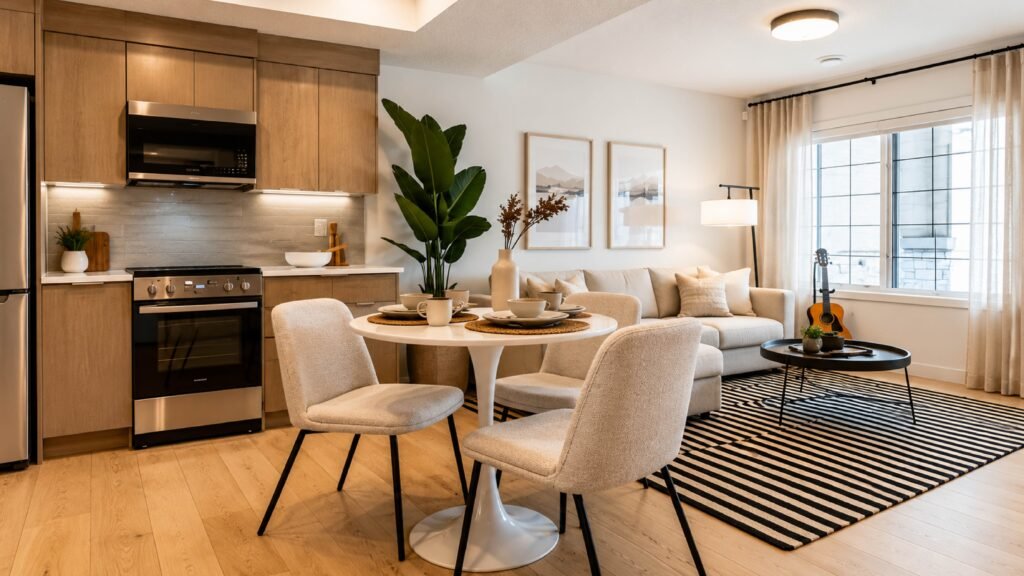
Markham and Richmond Hill are two of the most active residential markets in the GTA, and both areas have a strong demand for flexible housing options. As a result, basement apartments are often used for rental income, in-law suites, adult children, or multigenerational living. Even so, a legal basement apartment Ontario project in these areas needs more than just a good floor plan.
legal basement apartment Ontario Markham and Richmond Hill should plan carefully because basement apartment renovations often involve multiple systems working together. A change to one part of the basement can affect another part of the project. For example, adding a bedroom may require a compliant egress window.
That is why working with a contractor who understands basement apartment requirements Markham and legal basement renovation Richmond Hill planning can make a major difference. A contractor with the right experience can help align the design, layout, and renovation scope before construction begins.
Ceiling Height Requirements Matter More Than Homeowners Expect
One of the first things to review in a legal basement apartment Ontario project is ceiling height. A basement apartment must provide enough headroom for safe and comfortable living. If the basement ceiling is too low in key areas, the space may not meet the requirements needed for approval.
Ceiling height matters because it affects:
- overall habitability
- comfort and livability
- room usability
- building code compliance
- the feasibility of turning the basement into a legal apartment
In older homes, low ductwork, bulkheads, beams, or mechanical obstructions can complicate the layout. Therefore, before planning bedrooms, a kitchenette, or a full suite arrangement, homeowners in Markham and Richmond Hill should have the basement assessed properly. A design that looks good on paper may still need adjustments if the available ceiling height does not support a compliant layout.
Fire Separation and Fire-Rated Materials Are Essential
Fire safety is one of the most important parts of a legal basement apartment Ontario conversion. Since the basement apartment and the main dwelling often function as separate living spaces, the home may require fire separation measures between the two areas. These measures are intended to slow the spread of fire and give occupants more time to exit safely.
Depending on the home and renovation scope, fire separation planning may involve:
- fire-rated drywall assemblies
- protected ceiling systems
- fire-rated doors in specific locations
- smoke-tight construction details
- interconnected alarms and safety devices
This is one of the areas where homeowners often underestimate the complexity of a basement conversion. A basement can look fully finished and still fall short of what is needed for legal use if fire protection measures are not handled correctly. Because of that, Ontario basement permit requirements and code-conscious construction should always be considered together.
Egress Windows Are a Core Part of Basement Apartment Safety
Every legal basement apartment should provide safe emergency exit options. That is why egress windows are such an important part of legal basement apartment Ontario planning. In most cases, basement bedrooms need a code-compliant escape route that allows occupants to exit quickly in an emergency.
Egress windows affect:
- bedroom placement
- safety compliance
- natural light and ventilation
- approval readiness
- the overall basement layout
This is one reason why a legal basement apartment should be designed around code requirements first, rather than trying to retrofit compliance after the renovation has already started.
Electrical and HVAC Planning Must Support a Secondary Living Unit
A legal basement apartment Ontario project also needs proper electrical and HVAC planning. Once a basement is being used as an independent or semi-independent living area, the systems serving that space become more important from both a comfort and compliance perspective.
Electrical planning may need to account for:
- dedicated outlets and circuits
- appliance loads
- lighting for separate rooms
- alarm systems
- bathroom and kitchenette requirements
HVAC planning may also need to consider:
- proper heat distribution
- ventilation
- airflow between levels
- room-by-room comfort
- safe equipment placement and access
In many homes,legal basement apartment Ontario the basement was not originally designed to function as a complete secondary unit. As a result, electrical and HVAC systems often need thoughtful updates to support the new layout.
Separate Entrance Considerations Can Shape the Entire Basement Layout
A separate entrance is one of the most attractive features of a basement apartment. It improves privacy, supports rental use, and can make the lower level feel more independent. However, separate entrance planning can also affect the overall design of a legal basement apartment Ontario project.
In Markham and Richmond Hill, a separate entrance may influence:
- the location of the apartment entry
- circulation and privacy between units
- stair design and access
- room placement near the entrance
- future rental convenience
Even if a separate entrance is not added immediately, homeowners often want to design the basement in a way that keeps that option open. That can be a smart long-term move. Still, entrance planning should always be reviewed carefully because it can affect construction scope, permit planning, and the final basement layout.
Parking and Zoning Checks Should Happen Before Construction Starts
Homeowners sometimes focus heavily on interior design and forget that a legal basement apartment Ontario project can also be influenced by zoning and property-related considerations. In some cases, parking requirements, lot conditions, and municipal secondary unit policies may affect what is allowed or how the basement apartment should be planned.
This is particularly relevant when discussing basement apartment requirements Markham or legal basement renovation Richmond Hill, because local context matters. Although Ontario provides the broader legal framework for secondary units, municipalities still play a role in how those units are reviewed and approved.
That is why homeowners should check:
- whether the home supports a secondary unit under local rules
- if parking expectations apply to the property
- whether the existing layout or access configuration creates limitations
- if there are property-specific conditions that affect the project
Starting construction without reviewing these issues can lead to delays, redesigns, or unnecessary expense later in the process.
Why Permits Matter Before Construction Starts
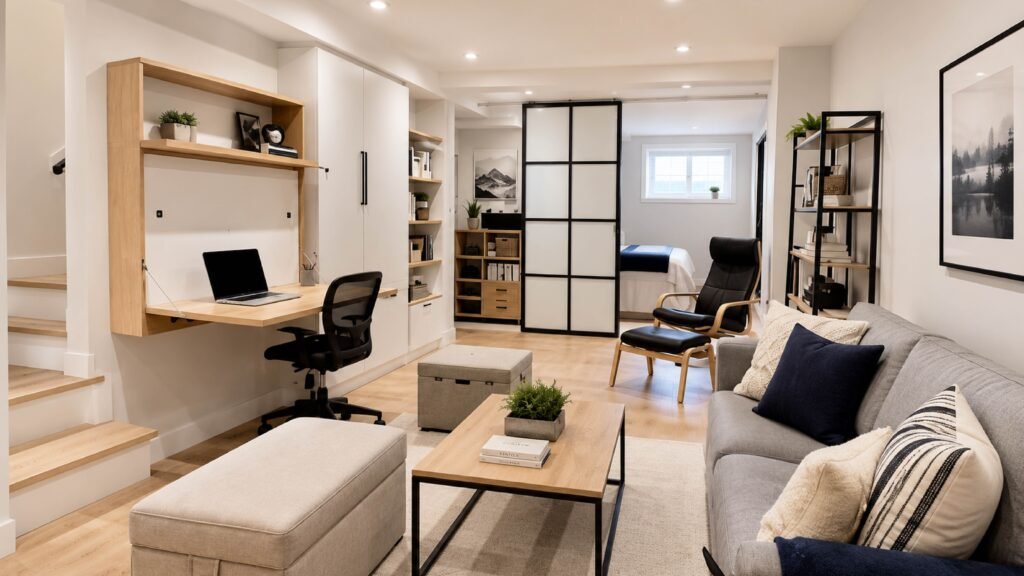
Permits are one of the most important parts of a legal basement apartment Ontario project, yet they are also one of the most commonly misunderstood. Some homeowners assume they can finish the basement first and address the legal side later. In reality, that approach often creates more problems than it solves.
A permit-conscious renovation helps with:
- compliance and inspection readiness
- safer construction planning
- clearer project scope
- fewer surprises later
- better long-term property protection
For homeowners thinking about Ontario basement permit requirements, the key takeaway is simple: legal basement apartment planning should begin before demolition and framing, not after the work is already underway.
Common Mistakes Homeowners Make When Converting a Basement Apartment
Even well-intentioned homeowners can make costly mistakes when trying to build a legal basement apartment Ontario unit. In many cases, those mistakes happen because the basement is treated like a standard finishing project instead of a code-sensitive residential conversion.
Here are some of the most common mistakes:
Assuming a finished basement is automatically a legal basement apartment
A basement can be beautifully renovated and still not qualify as a legal secondary unit if it does not meet fire, egress, ceiling height, or permit requirements.
Planning the layout before checking code-sensitive constraints
Basement renovation Bedrooms, bathrooms, and kitchen areas should not be placed purely for convenience. Layout decisions need to work with egress windows, ceiling clearances, and fire separation needs.
Ignoring permits until later
Waiting too long to address Ontario basement permit requirements can create delays, redesign costs, and unnecessary stress.
Underestimating electrical, HVAC, and entrance planning
A basement apartment functions differently than a rec room or family lounge. Therefore, the supporting systems need to be planned with that use in mind.
Choosing a contractor without basement apartment experience
A contractor may be excellent at general basement finishing but still lack the code-focused experience needed for a legal apartment conversion in Markham or Richmond Hill.
How Northstones Helps Homeowners Plan Legal Basement Apartments the Right Way
Legal basement apartment is not just about adding rooms. It is about creating a safe, compliant, and functional secondary living unit that works for real people and meets the right standards from day one. That requires thoughtful planning, local awareness, and a contractor who understands both renovation design and legal apartment conversion strategy.
At Northstones, we work with homeowners who want more than a cosmetic basement upgrade. We help plan lower-level spaces with long-term use in mind, whether the goal is rental income, multigenerational living, guest accommodation, or a future-ready basement layout. For homeowners exploring legal basement renovation Richmond Hill or basement apartment requirements Markham, a careful planning process can make all the difference.
Conclusion
Creating a legal basement apartment Ontario homeowners can rely on takes more than good design ideas. It requires the right layout, safe exits, fire-conscious construction, proper systems planning, permit awareness, and a clear understanding of how the basement will function as a secondary unit.
For homeowners in Markham and Richmond Hill, that means planning the project carefully from the beginning rather than trying to solve compliance issues after the renovation is already underway. Ceiling height, fire separation, egress windows, HVAC, entrance planning, zoning checks, and permit requirements all play an important role in the final result.
At Northstones, we help homeowners approach basement apartment renovations with clarity, strategy, and practical design guidance. If you’re considering a legal basement apartment Ontario project in Markham or Richmond Hill.
Contact Northstones to discuss your basement goals and explore the right path forward for a safe and well-planned renovation.
FAQs
What makes a legal basement apartment Ontario compliant?
A legal basement apartment Ontario project must meet building, fire, safety, and permit requirements for a secondary residential unit, not just general basement finishing standards.
Why are basement apartment requirements Markham homeowners should know so important?
Basement apartment requirements Markham homeowners follow can affect layout planning, permit approvals, and whether the basement can be used safely as a legal secondary unit.
What should homeowners know about legal basement renovation Richmond Hill projects?
A legal basement renovation Richmond Hill project should be planned with code compliance, fire safety, room layout, egress, and permit requirements in mind from the start.
Why do Ontario basement permit requirements matter before renovation begins?
Ontario basement permit requirements matter because they help ensure the renovation is planned correctly before construction starts, which can reduce delays and compliance issues later.
Do all basement apartments need egress windows and fire separation?
Most legal basement apartment projects require safe exit planning and fire-conscious construction features, especially when bedrooms and separate living areas are being created.